Zenith II Pattaya
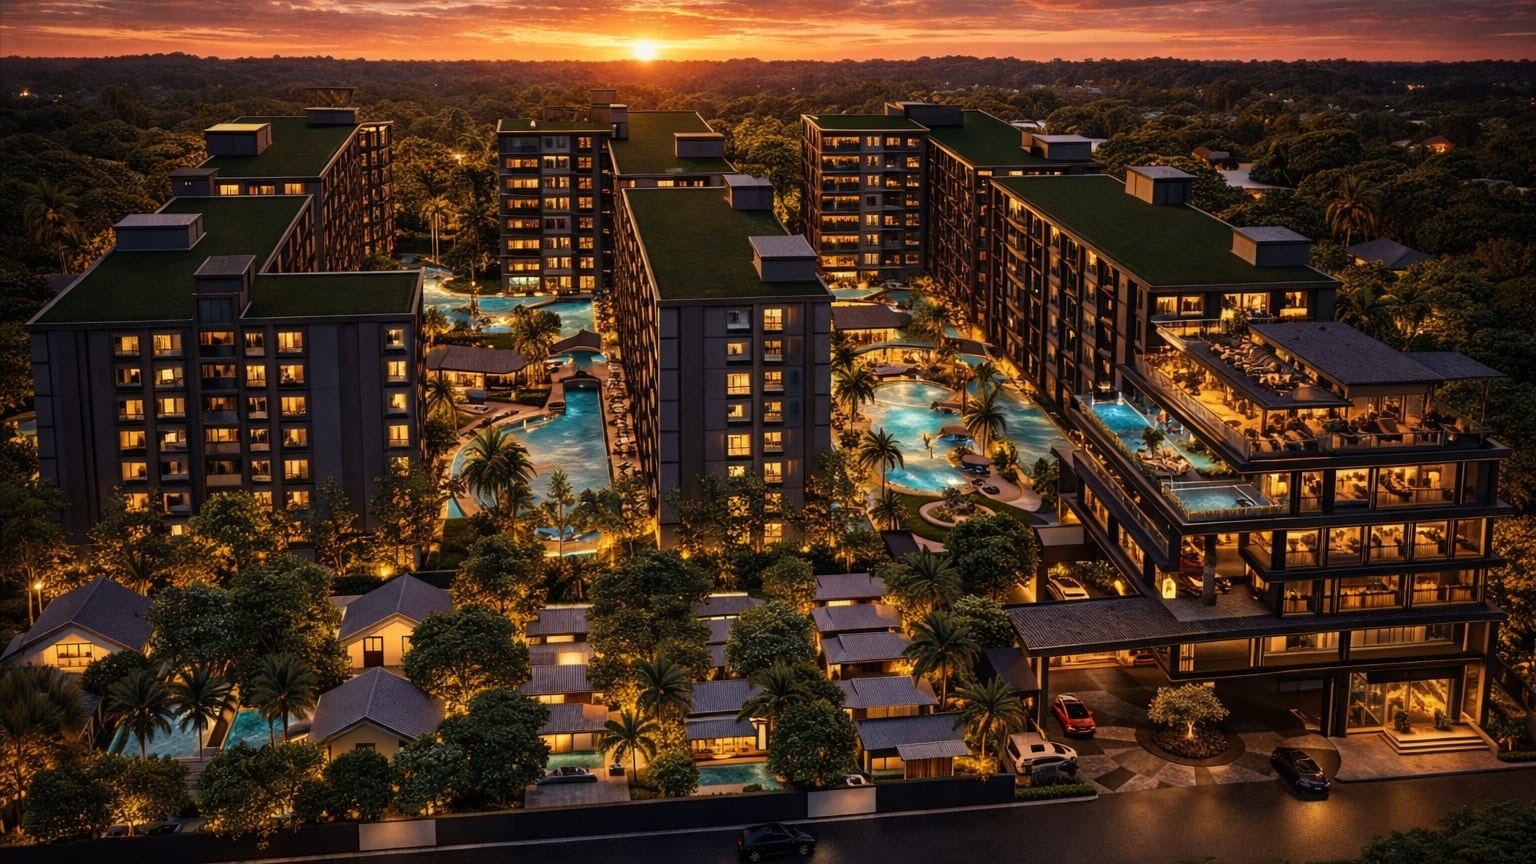
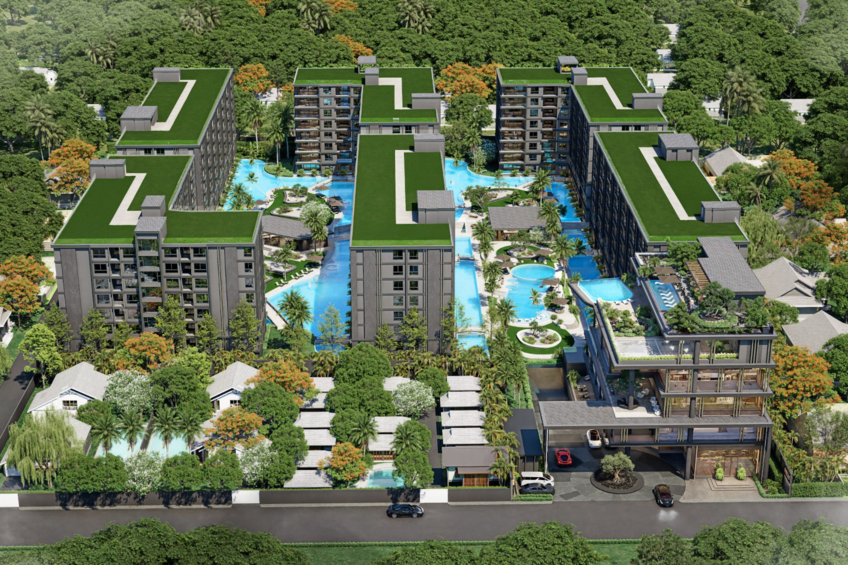
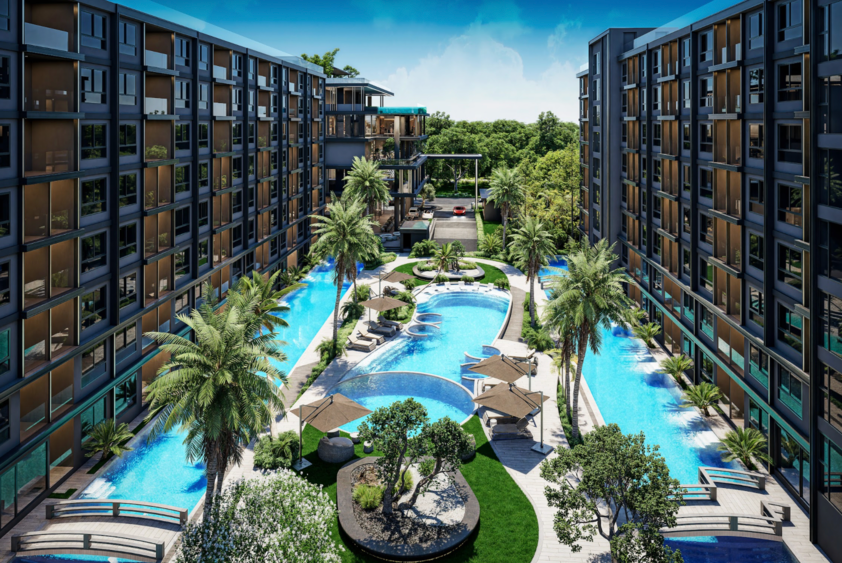
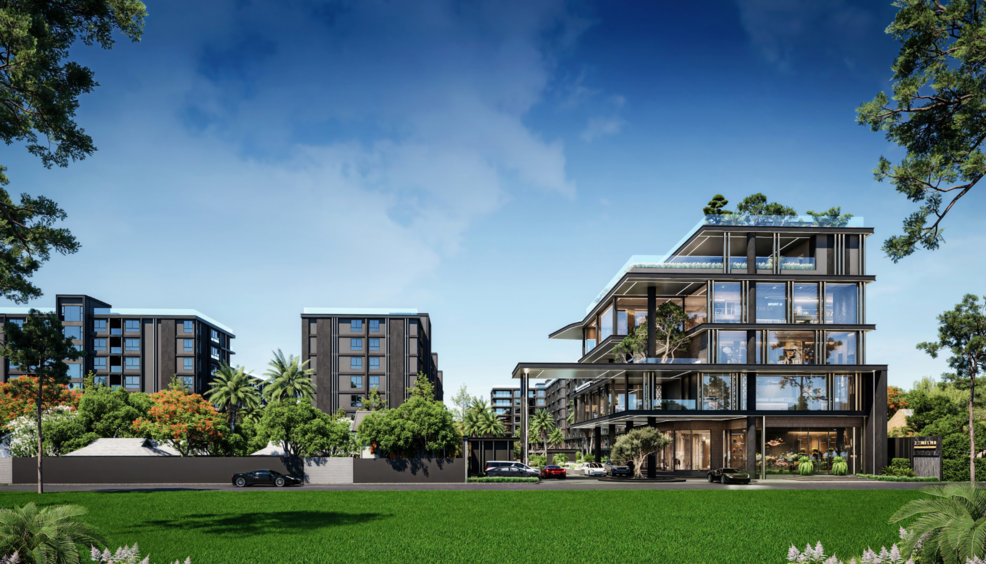
Zenith II Pattaya is a new Wellness and Longevity Residence project under the concept of “Live Better. Live Longer. Live Zenith.”, developed as an evolution of Zenith Pattaya. It is designed to seamlessly integrate healthcare, relaxation, work, and daily life. The project is situated on a private plot of approximately 12 rai (19,200 sq.m.) and consists of six 8-storey residential buildings, totaling over 900 units. More than 70% of the units offer views of the swimming pool and Zen-style gardens, complemented by a 6-storey Wellness & Longevity Hub that encompasses health facilities, fitness, relaxation, and lifestyle amenities within the project.
Project Information
Project Name: Zenith II Pattaya
Developer: SLR Development
Project Type: Wellness & Longevity Residence
Location: Soi 15, Thappraya Road, South Pattaya
Buildings: 6 buildings
Height: 8 floors
Total Units: Approximately 900 units
Project Area: Approximately 12 rai / 19,200 sq.m.
Status: Under Construction
Expected Completion: June 2029
Pet-Friendly: No
Common Area Fee: 60 THB/sq.m.
Sinking Fund: 600 THB/sq.m.
Electric & Water Meter Installation: 7,000 THB
Title Deed Transfer Fee: Approximately 1% of the purchase price
Unit Types
Type | Size |
|---|---|
1 Bedroom Type A | 34 sq.m. |
1 Bedroom Type B | 54 sq.m. |
1 Bedroom Type C | 37 sq.m. |
1 Bedroom Type D | 58 sq.m. |
2 Bedroom Type A | 46 sq.m. |
2 Bedroom Type B | 68 sq.m. |
2 Bedroom Type C | 72 sq.m. |
2 Bedroom Type D | 75 sq.m. |
2 Bedroom Type E | 50 sq.m. |
2 Bedroom Type F | 76 sq.m. |
3 Bedroom Type A | 76 sq.m. |
3 Bedroom Type B | 160 sq.m. |
3 Bedroom Type C | 82 sq.m. |
3 Bedroom Type D | 165 sq.m. |
Wellness & Longevity Concept
Zenith II Pattaya is designed as a residential space that integrates the concepts of wellness and longevity into daily life. It features areas for exercise, body rejuvenation, working, dining, and relaxation all within the same project. The common areas are surrounded by swimming pools and Japanese Zen-style gardens, creating a serene and private atmosphere, along with expansive green spaces that connect nature to the living quarters.
Wellness & Longevity Hub
The 6-storey Wellness & Longevity Hub is designed to be the health and lifestyle center of the project, consisting of spaces for dining, working, exercising, and health rejuvenation.
1st Floor : Arrival & Lifestyle
Signature Healthy Restaurant
International Restaurant
Wellness Cuisine
Garden Terrace Dining
Wellness Boutique
Lobby & Reception
2nd Floor : Wellness & Longevity
Wellness & Longevity Studio
Wellness & Longevity Facilities
Juristic Office
Support & Service Facilities
3rd Floor : Focus, Flow & Work
Executive Co-Working Lounge
Open-Air Co-Working Terrace
Private Meeting Suites
Work & Relaxation Spaces
4th Floor : Fitness, Strength & Mobility
600 sq.m. TechnoGym Fitness Center
Yoga & Mobility Studio
Strength Training Area
Boxing Zone
Fitness & Performance Area
5th Floor : Recover & Unwind
Japanese Onsen
Hot Pool
Cold Plunge Pool
Infinity Pool & Jacuzzi
Massage Zone
Relaxation Garden
Premium Steam & Sauna Facilities
6th Floor : Rooftop Wellness
Elevated Infinity Pools
Japanese Onsen
Relaxing Zen Gardens
Rooftop Garden
Relaxation Areas
Facilities
Wellness & Longevity Hub
7 Swimming pools and resort-style pool areas
Lagoon Pools
Infinity Pools
Jacuzzi
Japanese Onsen
Hot Pool & Cold Plunge Pool
Premium Steam & Sauna
Massage Zone
Relaxation Garden
Zen Gardens
600 sq.m. TechnoGym Fitness Center
Yoga & Mobility Studio
Boxing Zone
Wellness & Longevity Clinic
International Restaurant
Signature Healthy Restaurant
Co-Working Lounge
Open-Air Co-Working Terrace
Private Meeting Suites
Wellness Boutique
Tropical Landscaping
Underground Parking
Dedicated Lobby & Reception for each building
24-Hour Professional Security
CCTV
High-Speed Fibre Optic Internet
Shuttle Service to Thappraya Road
Interior Design
Residential units are designed in a Modern Luxury style, combining elegance with functionality, focusing on living spaces suitable for real-world use with high-quality materials and equipment.
Marble-patterned flooring and premium decorative materials
European-standard marble-decorated kitchens
Japanese-style electronic toilets
LED mirrors in bathrooms
Customised energy-saving air conditioning
Steel-Core Doors
Fingerprint Access system
Smart Entry system with Facial Recognition
High-quality sanitary ware and fixtures
Fully furnished for all units
Prime Central Location
Zenith II Pattaya is located on Soi 15, Thappraya Road, positioned between Pattaya Bay, Jomtien Beach, and Pratumnak Hill. Surrounded by private residential areas, it creates a calm and private atmosphere while remaining conveniently accessible to Pattaya's lifestyle hubs and major landmarks.
Investment Opportunity
Zenith II Pattaya is designed to cater to both residency and investment needs. The project offers an 8-Year Guaranteed Rental Program for participating units, complemented by comprehensive wellness and longevity facilities on-site. The prime central Pattaya location and wellness-focused design set this project apart, meeting the long-term needs of residents.
Key Highlights
12-Rai Private Wellness Estate
Project area of approximately 12 rai or 19,200 sq.m.
6 Premium Buildings
Six 8-storey residential buildings, totaling over 900 units.
70%+ Pool & Zen Garden Views
More than 70% of units offer views of the swimming pool and Zen-style gardens.
Wellness & Longevity Hub
A 6-storey center for wellness and lifestyle with comprehensive facilities.
600 sq.m. TechnoGym Fitness Center
A large fitness center with space for strength training, mobility, and performance.
Japanese Onsen
Japanese-style Onsen area with hot pools, cold plunges, steam & sauna, and relaxation zones.
7 Resort-Style Pools
A variety of swimming pools set amidst gardens and greenery.
8-Year Guaranteed Rental Program
An 8-year rental guarantee program for participating units.
Prime Central Pattaya Location
Located between Pattaya Bay, Jomtien Beach, and Pratumnak Hill.